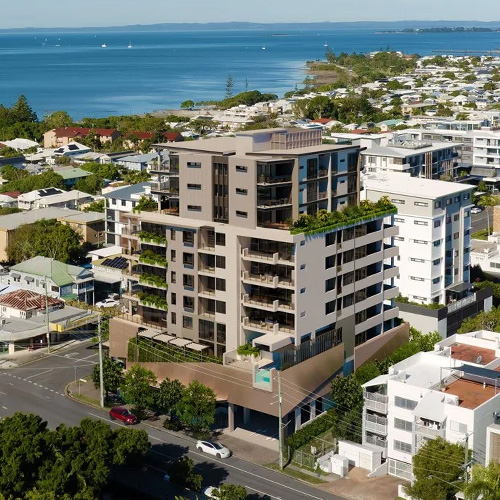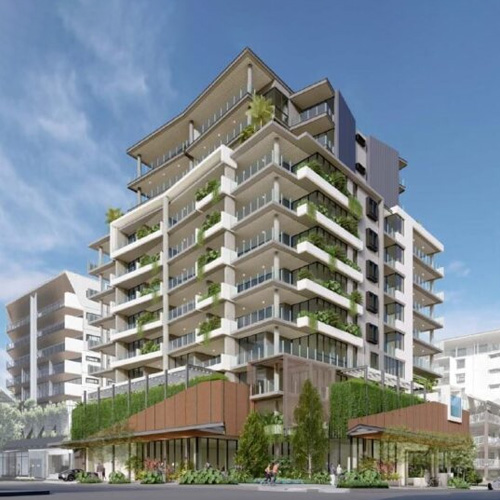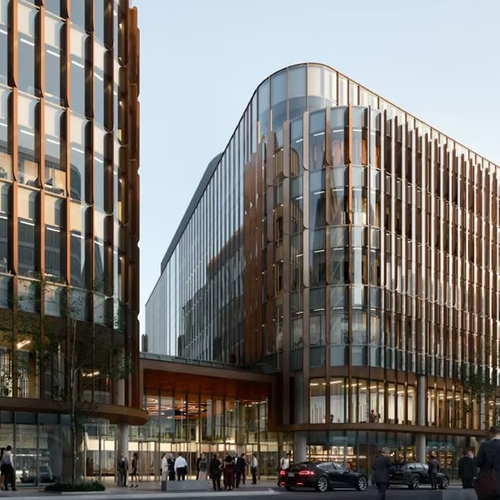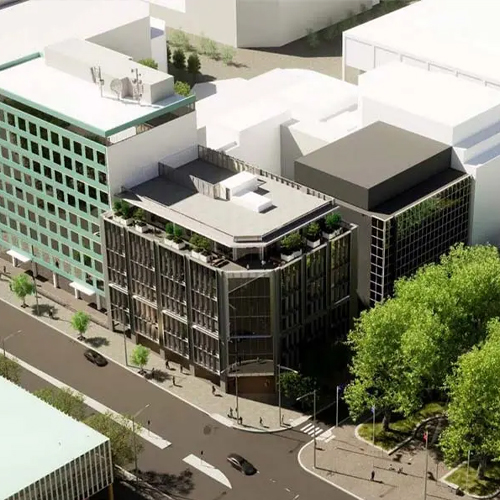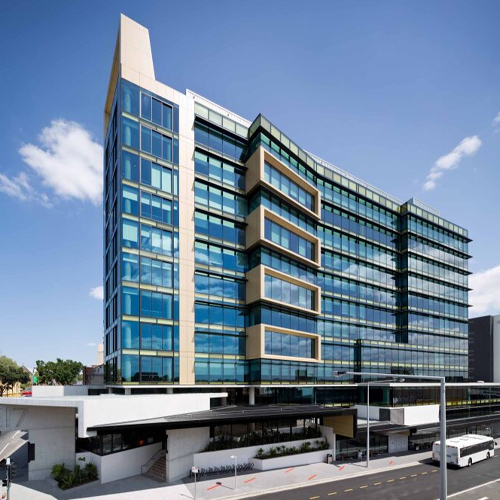
ICON Tower A, also known as Ipswich Commercial Tower A, was the first stage of the ICON masterplan redevelopment in Ipswich. Hutchinson Builders’ project profile describes it as a nine-storey commercial office tower with 18,000 square metres of office space, a three-level underground car park and strong sustainability outcomes.
The project achieved 5 Star Green Star Office Design and As-Built ratings, along with a 5 Star NABERS Energy rating. Those outcomes required careful planning, coordination, documentation control, services integration and delivery discipline across the full construction programme.
Nathan Burden’s involvement was through Hutchinson Builders, working within the project leadership team on the delivery of a major commercial asset. His role sat within an A-grade office construction environment involving city-centre redevelopment, commercial stakeholder management, consultant coordination and high-performance building delivery.
The project required practical control across programme, subcontractor sequencing, reporting and building quality. Nathan’s work on ICON Tower A forms part of his commercial construction background, alongside his experience in high-rise residential, mixed-use and complex urban project delivery.
MORE MEDIA RELEASES